Charlie Snyder
Charlie Snyder
-
Director
-
Hydroponics PI
-
Prosthetics PI
-
Charlie Snyder - Director - Hydroponics PI - Prosthetics PI -
Hydroponics Farm Design Process
WISRD HYDROPONICS FARM
Design, Construction, and Rebuild Engineering Journal
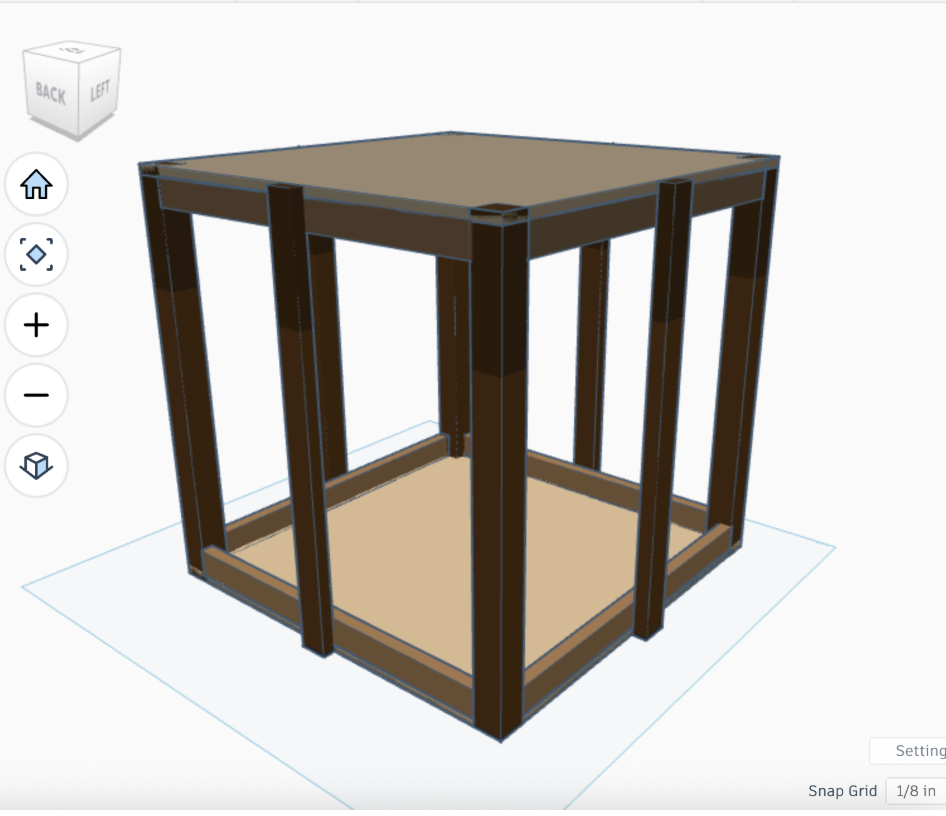
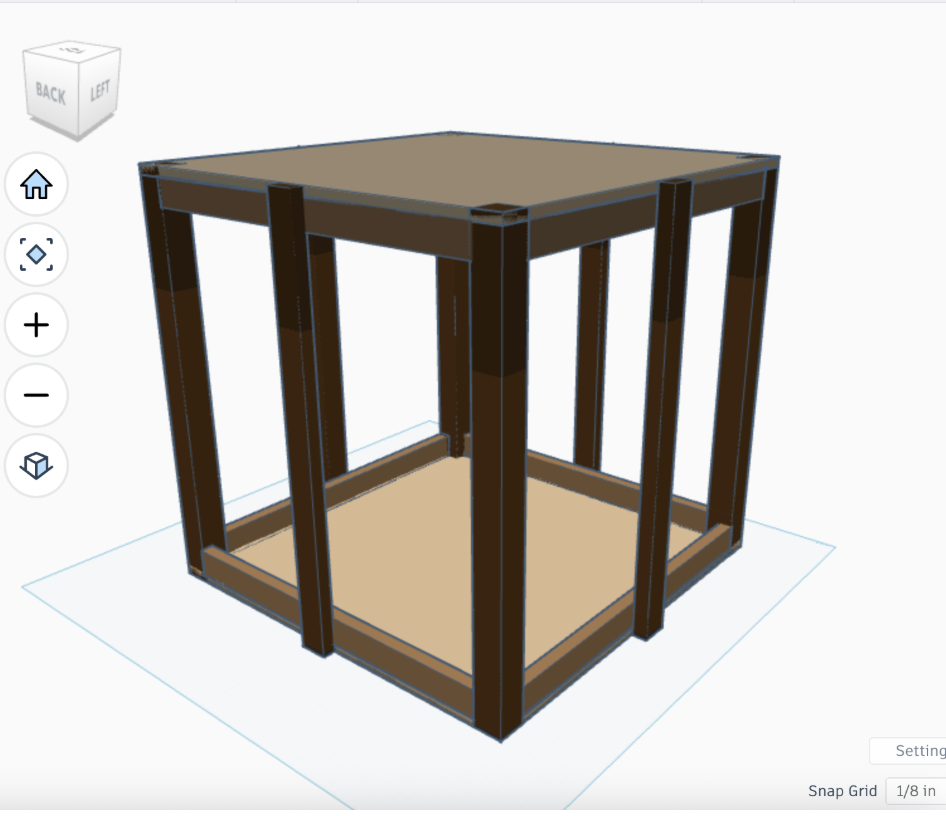
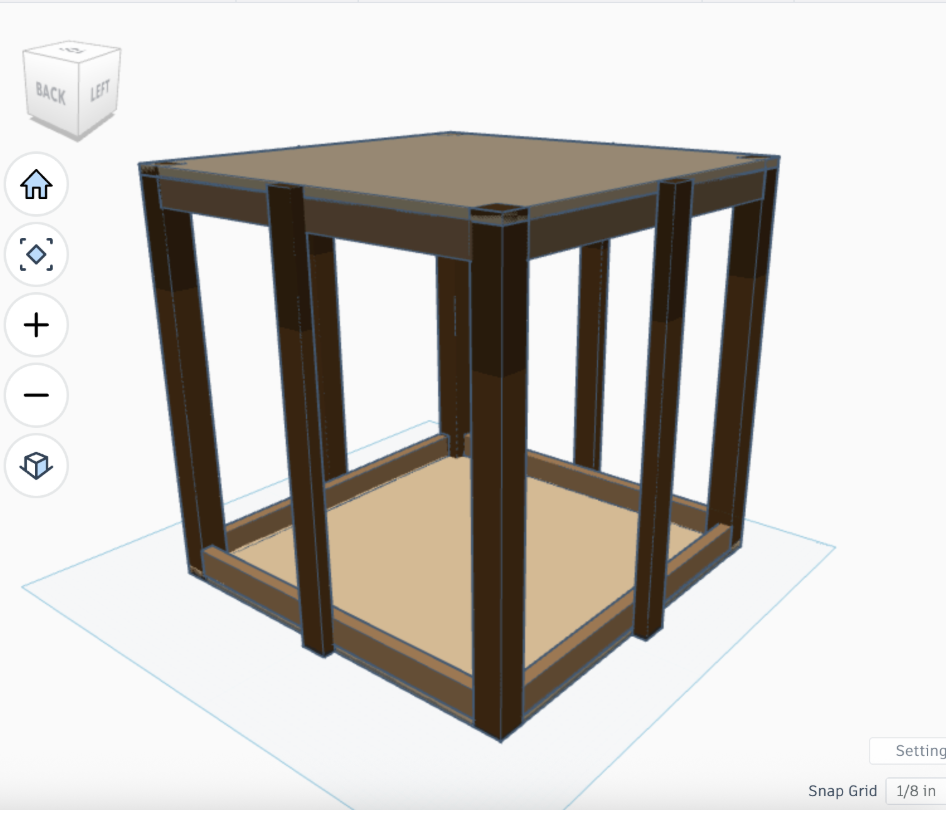
Figure 1. Initial 3D model of the redesigned hydroponic structure.
Author: Charlie Snyder
Organization: WISRD (Wildwood Institute for STEM Research & Development)
Project: Hydroponic Farm Rebuild
Project period: February 2026 – Present
Project Objectives
The main engineering objectives were:
1. 2. 3. 4. 5. 6. 7. 8. Construct a strong wooden frame to support the hydroponic system.
Use a 54-inch footprint that fits the existing laboratory layout.
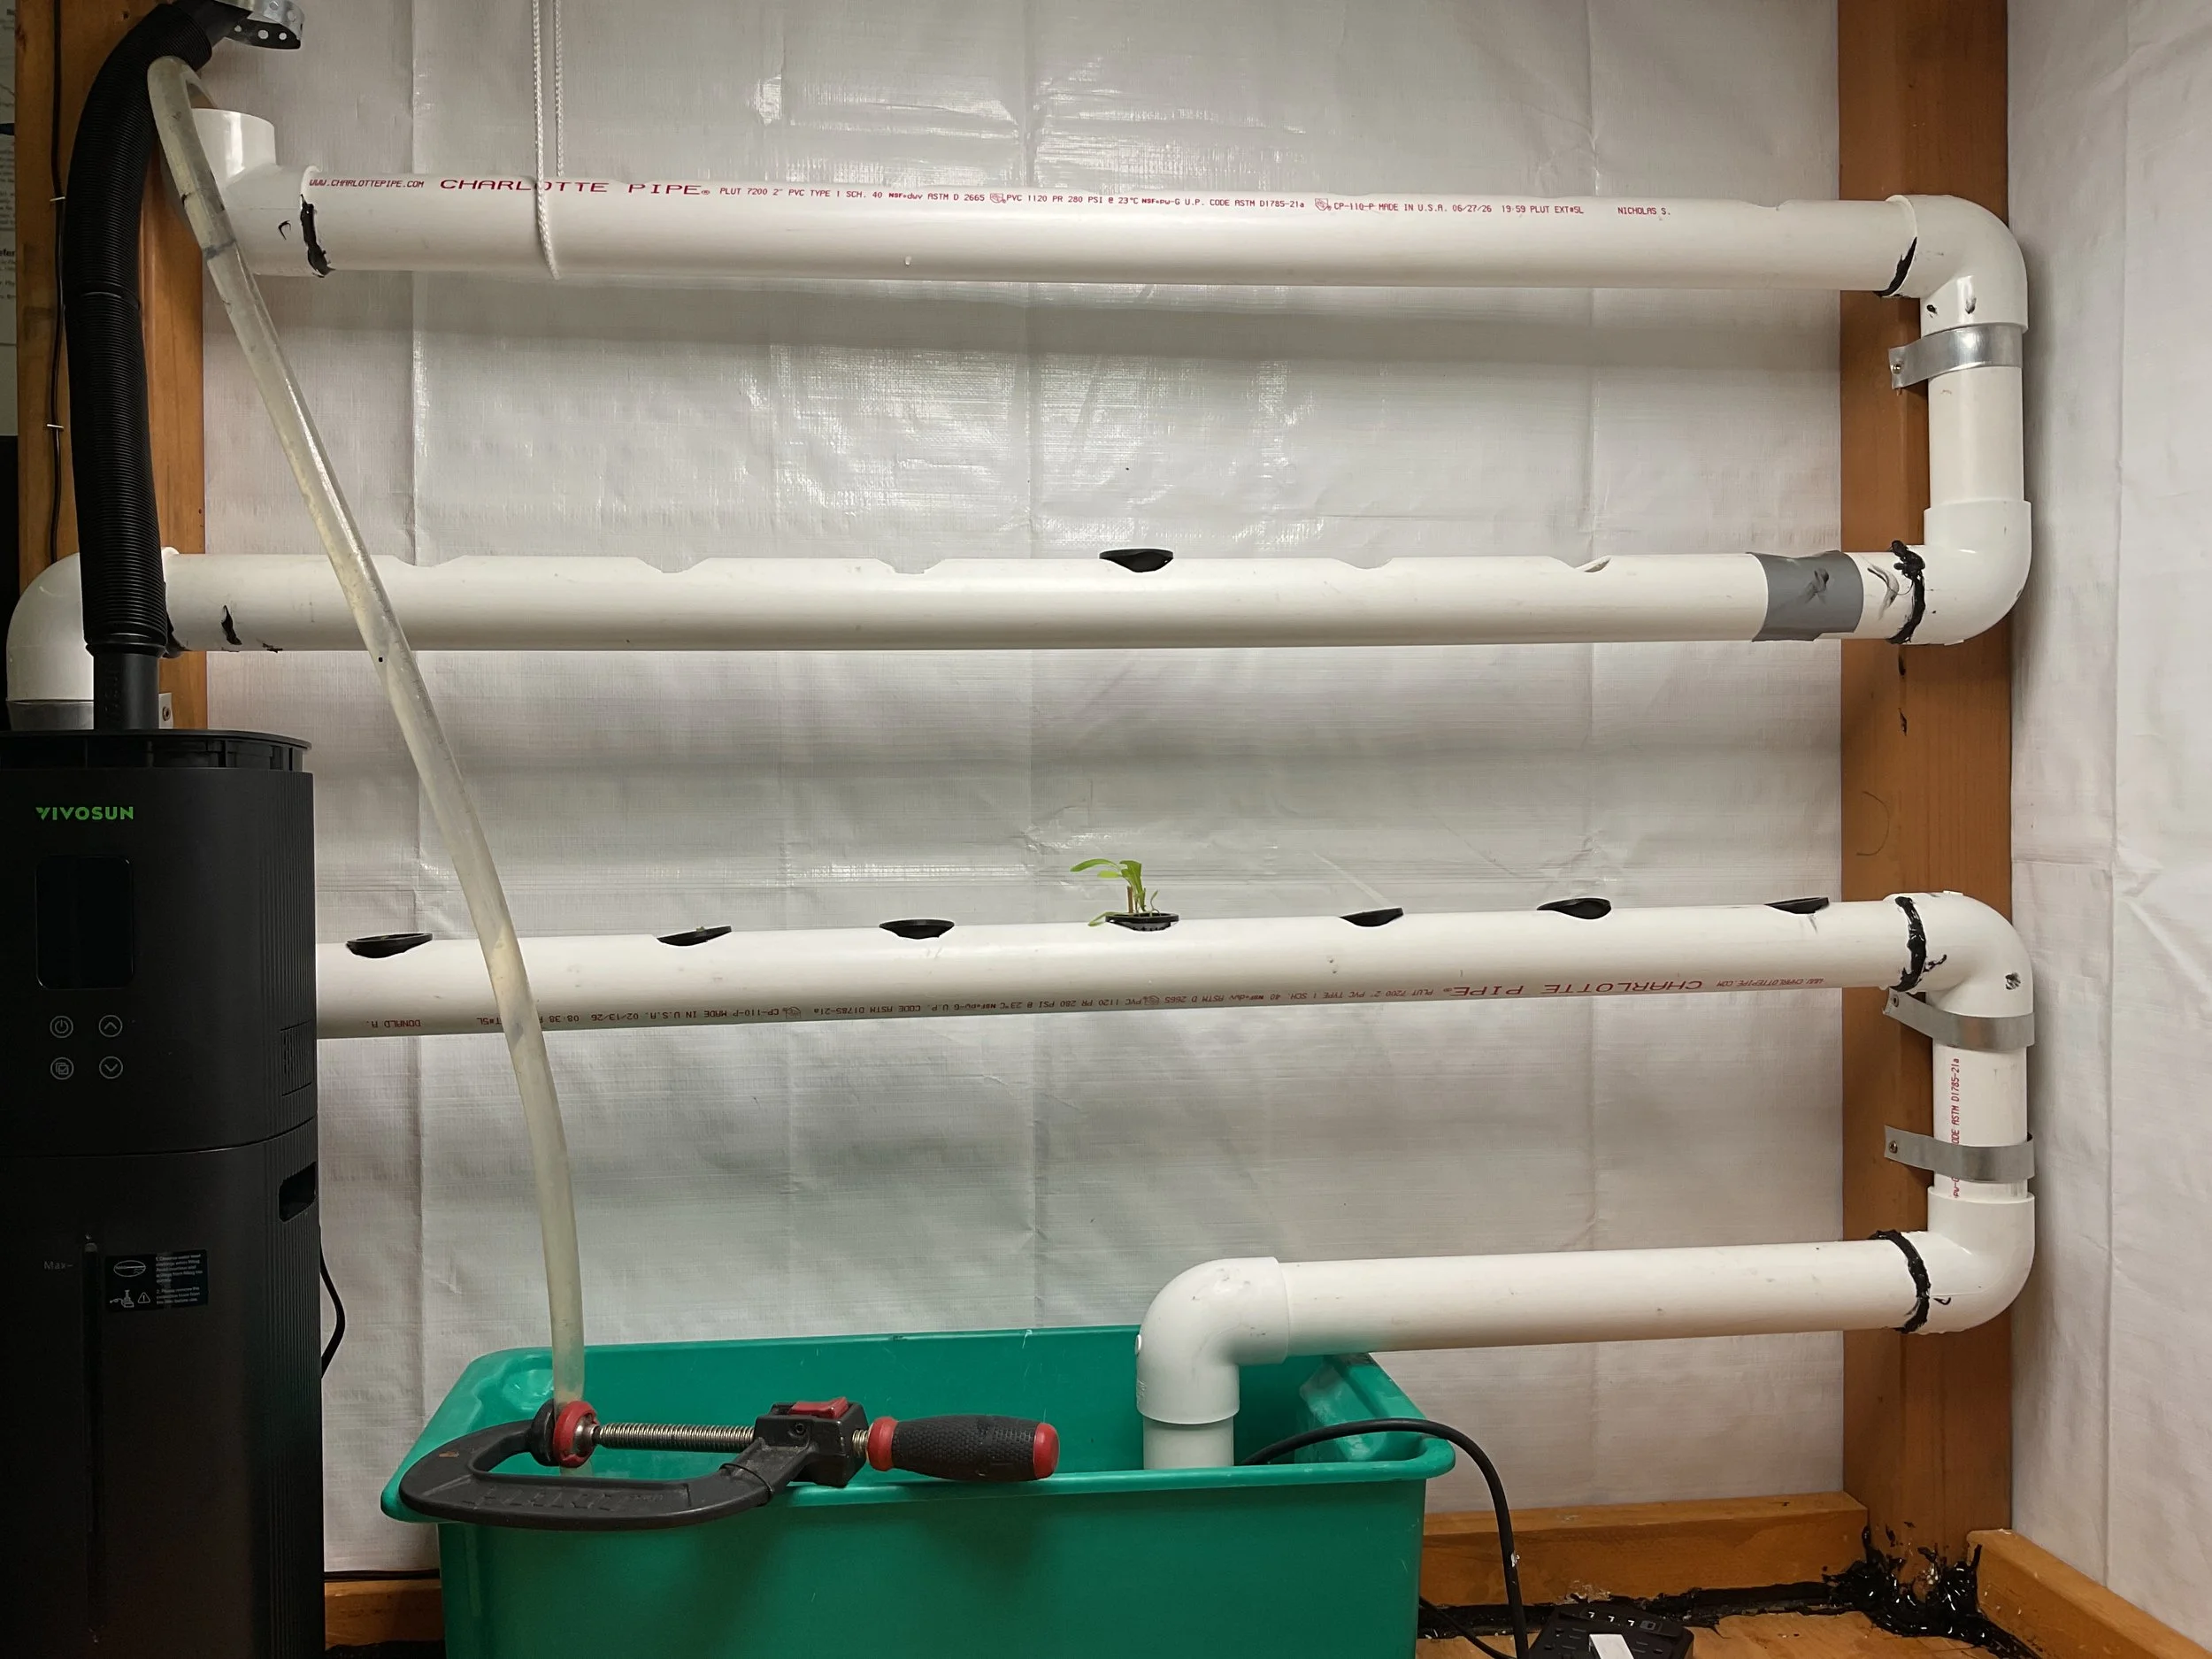
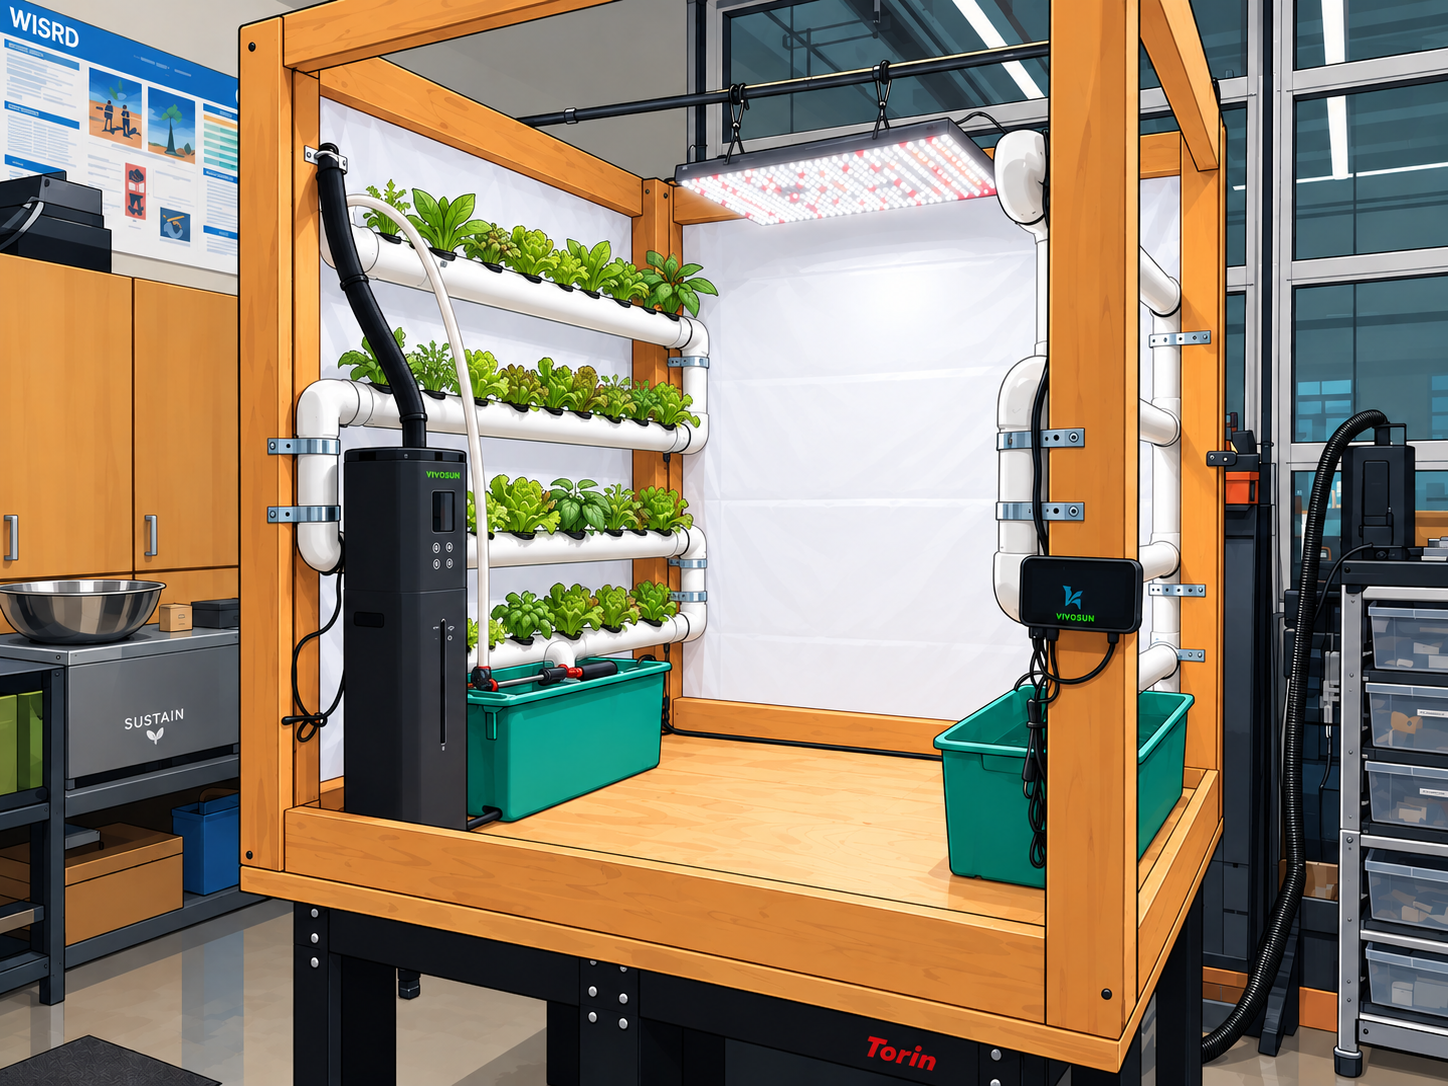
Create space for a vertical PVC hydroponic growing system.
Improve access to the entire system for maintenance.
Protect plywood and lumber from repeated water exposure.
Reduce the likelihood of wood splitting during construction.
Investigate drainage and floor designs that make cleanup easier.
Develop a door system that requires less surrounding space.
Introduction
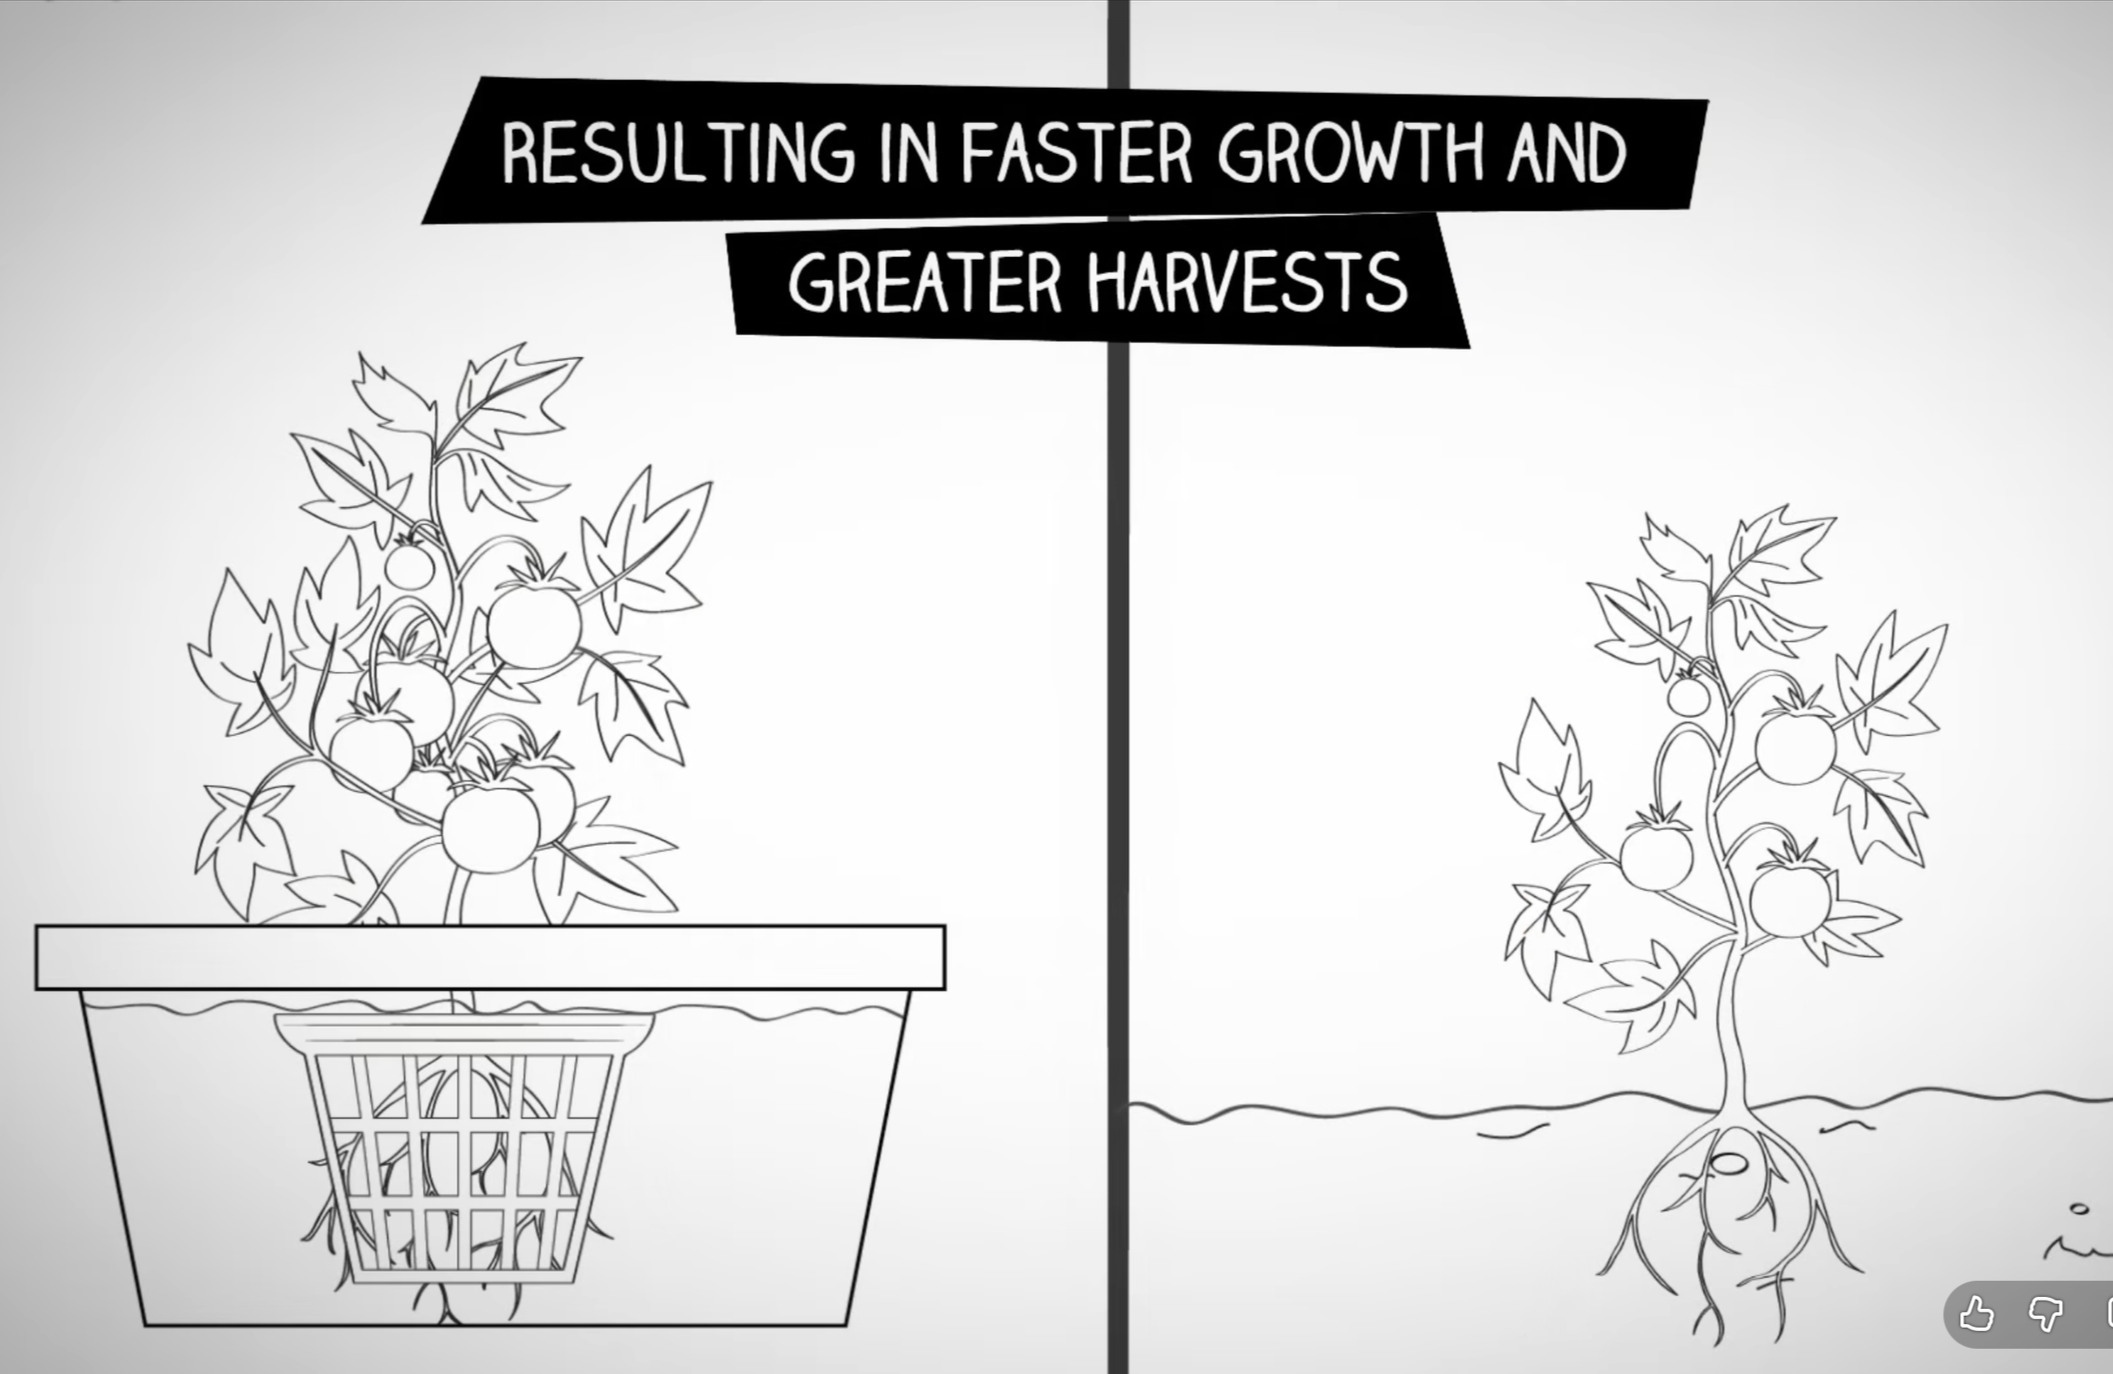
Hydroponics is a method of growing plants without traditional soil, allowing plant roots to receive water and
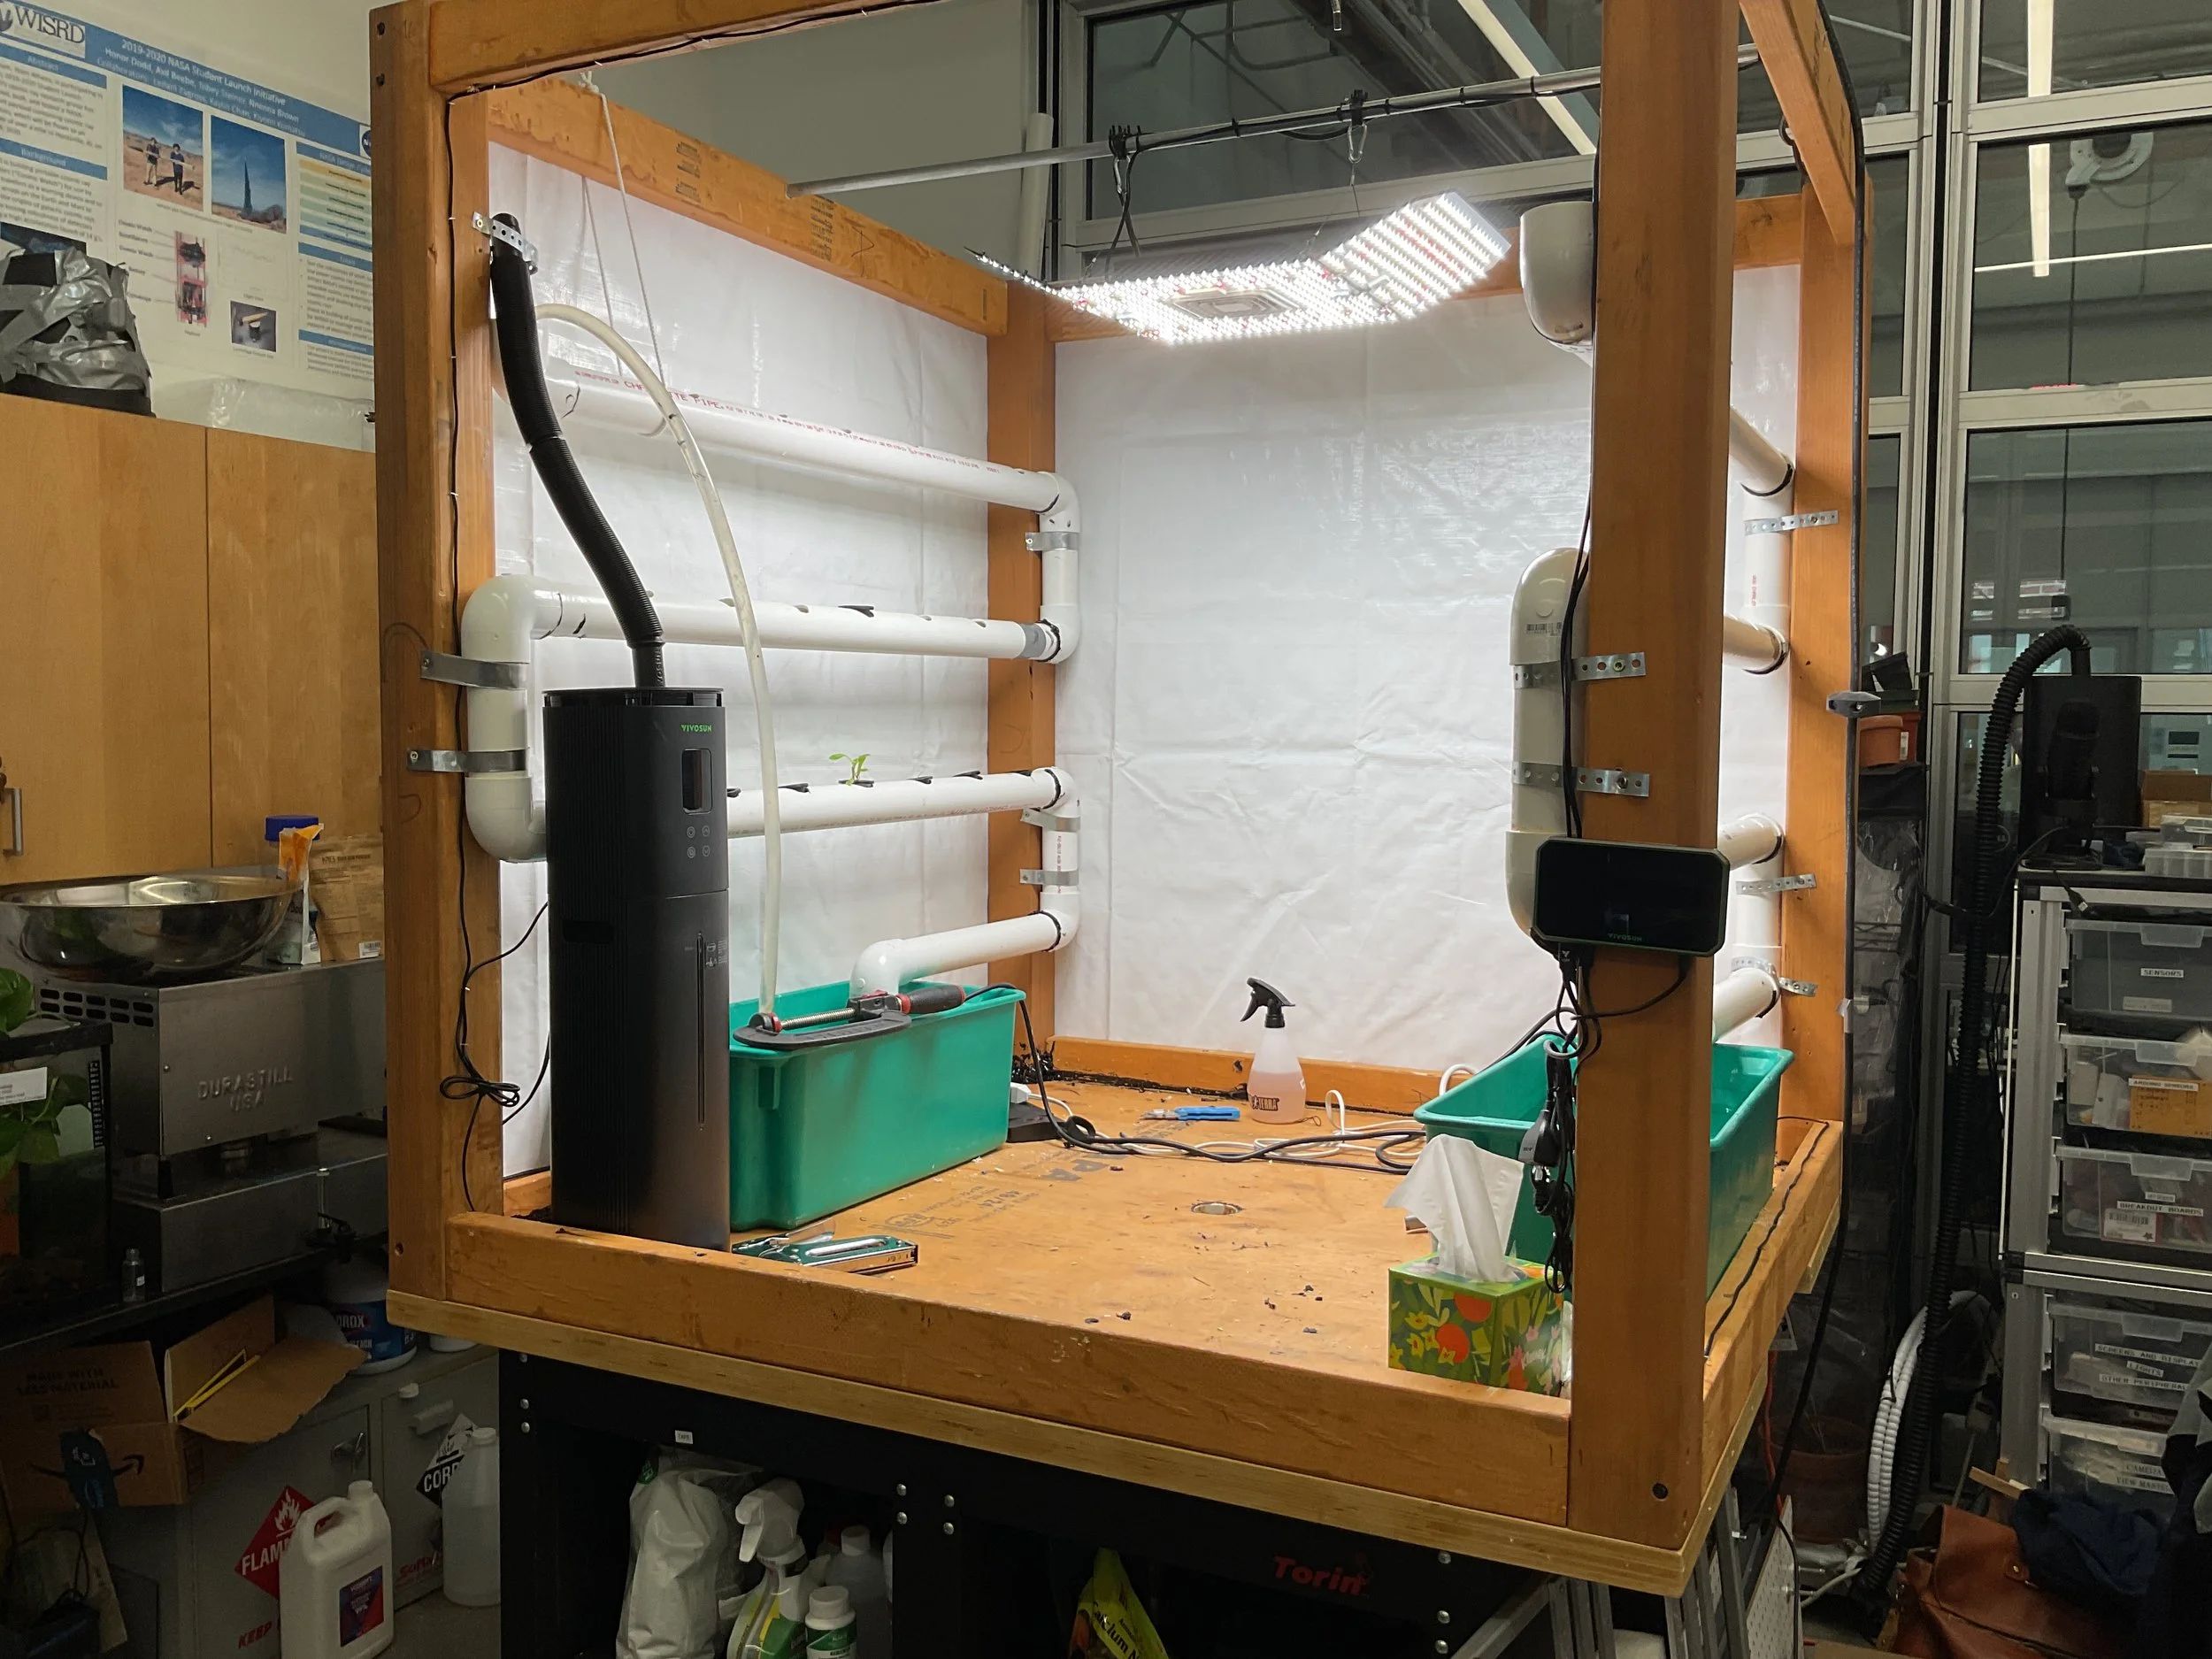
dissolved nutrients through a controlled growing system. The WISRD hydroponics lab uses PVC growing
tubes, a water reservoir, and a pump to circulate water through the system.
After the previous students graduated, I took over the hydroponics lab and decided to rebuild the hydroponic
farm rather than simply continue using the existing structure. The goal was to identify problems in the
previous design and address them during the planning stage so that the new structure would be easier to
maintain and more resistant to water-related damage.